
Steven Taylor
REALTOR-ASSOCIATE®



BEDS4
BATHS4 full 2 partial
SQUARE FEET5,421
MLS#1240895
STATUSActive
PROPERTY TYPEResidential - Single Family
SCHOOLKingfisher
Property Description
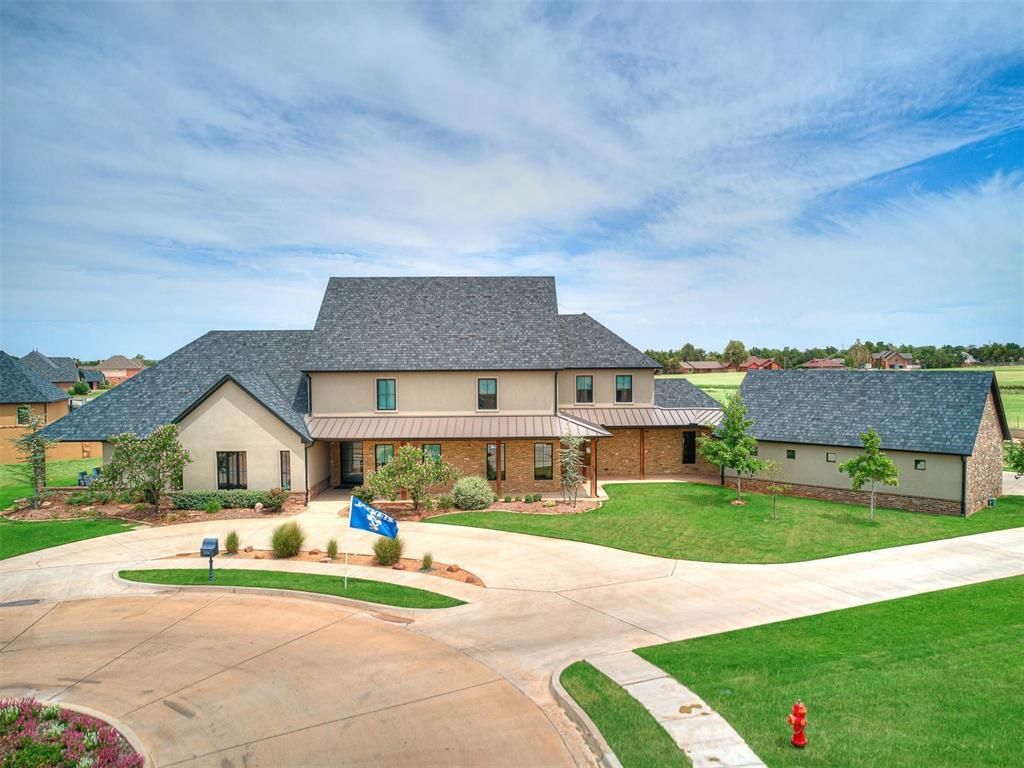
Incredible 4-bedroom home in a fantastic neighborhood in a cul-de-sac on the Kingfisher walking trail.Next to one of the neighborhood ponds on a common area where no one can build. 4 bedrooms - 4.2 bathrooms4 car garage (3 car garage and 1 car detached garage)This house has everything you need! Living room with gas fireplace, kitchen with JennAir gas range, ice maker, Miele steam oven, and amazing True refrigerator/freezer. Huge laundry room with dog bath, built in dog crate and dog door leading to turfed dog run. Mud room with built in cubbies. Dining area with built in cabinets. Game room with bar, sitting area, and stacking doors that open to a patio with a beautiful view of the pond. This house is full of so many bonuses including a walk-in attic, craft room with sink, loft, and so much more!
Property Features
Property Type: Residential - Single Family
Fireplaces: 1
Garage: 4
Heating: Gas
Home Style: Contemporary
Lot Size: 0.80 Acres
Roof Type: Shingle
Taxes: $8,488
Year Built: 2018
Amenities
Patio-Covered
Covered Porch
Feature Descriptions
Appliances: Dishwasher, Disposal, Ice Maker, Refrigerator, Water Heater
Association Fee Includes: Common Area Maintenance
Exterior: Brick, Stucco
Fireplace: Gas Log
HOA Fee: $600
Lot: Cul-De-Sac
Parking: Circle Drive, Concrete
Storm Shelter: Garage Floor
Utilities: Public
Local Schools
High School: Kingfisher HS
Middle School: Kingfisher MS
Elementary School: Heritage Elementary
School District: Kingfisher
Listed By / Shown By
Listed By
Agency Name: CR Realty
Agent Name: Dee Replogle
Agency Phone: (405) 699-2241

Shown By
Agent Name: Steven Taylor
Agent Phone: (918) 636-3499
Agency Title: Chinowth & Cohen

Estimate Your Payment
Estimated Payment
$ 2,570.09 per month $1,646.92 Principal & Interest $707.33 Property Tax $215.83 Homeowner's InsuranceChange Payment Information




Listing data compilation and photo(s) © 2026 MLSOK, Inc. We do not attempt to verify the currency, completeness, accuracy, or authenticity of the data contained herein. Information is subject to transcription and transmission errors and is provided “as is”. All information, including but not limited to property square footage and lot size, zoning, and fitness for a particular purpose is subject to inaccuracies and should be independently verified through personal inspection and/or consultation with appropriate professionals. The listing information provided is for consumers’ personal, non-commercial use and may not be used for any purpose other than to identify prospective purchasers. This data is copyrighted and may not be transmitted, retransmitted, copied, framed, repurposed, or altered in any way for any other site, individual and/or purpose without the express written permission of MLSOK, Inc.
Privacy Policy / DMCA Notice / ADA Accessibility


This site is hosted, designed and copyright
© 1994 - 2026 by
Delta Media Group, Inc. -- Patent Pending --
1300 Stonemill Drive | MLS# 1240895
This single family home located at 1300 Stonemill Drive, Kingfisher, OK 73750 is currently listed for sale with an asking price of $740,000. This property was built in 2018 and has 4 bedrooms and 4 full and 2 partial baths with 5421 sq. ft. Stonemill Drive is located within the Kingfisher school district. Search Kingfisher real estate on staylor.ccoklahoma.com today.