
Steven Taylor
REALTOR-ASSOCIATE®



BEDS8
BATHS6 full 1 partial
SQUARE FEET5,984
MLS#1239180
STATUSActive
PROPERTY TYPEMulti Unit - Multiple
SCHOOLOklahoma City
Property Description
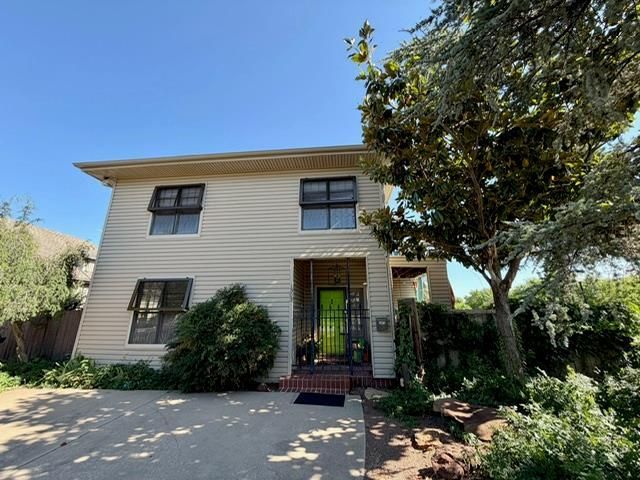
Fabulous investment opportunity in the heart of OKC's Urban Core. 2 buildings comprised of one duplex and a 4 plex around a common courtyard. The duplex consists of a downstairs unit with 2 bedrooms and 1.5 baths, while upstairs has 1 bedroom and 1 bath. The building behind which faces Ellison Ave. has one unit downstairs with 2 bedrooms and 1 bath and attached 2 car garage and 3 units upstairs, including a 1 bedroom 1 bath and 2 lofts. All units with the exception of the lofts have washer and dryers in the unit. Tenants pay all utilities with the exception of water and trash. All 6 units are rented at this time (see supplement documents for sq. ft and rent figures). Owner is licensee.
Property Features
Property Type: Multi Unit - Multiple
Heating: Gas
Home Style: Mid-Century Modern, Traditional
Lot Size: 0.16 Acres
Roof Type: Composition
Stories: 2.0
Taxes: $2,460
Year Built: 1910
Feature Descriptions
Days on Site: 8
Exterior: Brick & Frame
Lot: Corner Lot
Local Schools
High School: Douglass HS
Middle School: Moon MS
Elementary School: Eugene Field ES
School District: Oklahoma City
Listed By / Shown By
Listed By
Agency Name: Metro First Realty
Agent Name: Steve Wood
Agency Phone: (405) 242-4004

Shown By
Agent Name: Steven Taylor
Agent Phone: (918) 636-3499
Agency Title: Chinowth & Cohen

Estimate Your Payment
Estimated Payment
$ 2,087.89 per month $1,664.72 Principal & Interest $205.00 Property Tax $218.17 Homeowner's InsuranceChange Payment Information




Listing data compilation and photo(s) © 2026 MLSOK, Inc. We do not attempt to verify the currency, completeness, accuracy, or authenticity of the data contained herein. Information is subject to transcription and transmission errors and is provided “as is”. All information, including but not limited to property square footage and lot size, zoning, and fitness for a particular purpose is subject to inaccuracies and should be independently verified through personal inspection and/or consultation with appropriate professionals. The listing information provided is for consumers’ personal, non-commercial use and may not be used for any purpose other than to identify prospective purchasers. This data is copyrighted and may not be transmitted, retransmitted, copied, framed, repurposed, or altered in any way for any other site, individual and/or purpose without the express written permission of MLSOK, Inc.
Privacy Policy / DMCA Notice / ADA Accessibility


This site is hosted, designed and copyright
© 1994 - 2026 by
Delta Media Group, Inc. -- Patent Pending --
1303 NW 22nd Street | MLS# 1239180
This multi-family property located at 1303 NW 22nd Street, Oklahoma City, OK 73106 is currently listed for sale with an asking price of $748,000. NW 22nd Street is located within the Oklahoma City school district. Search Oklahoma City real estate on staylor.ccoklahoma.com today.