
Steven Taylor
REALTOR-ASSOCIATE®



BEDS3
BATHS1 full
SQUARE FEET1,237
MLS#1237956
STATUSActive
PROPERTY TYPEResidential - Single Family
SCHOOLOklahoma City
Property Description
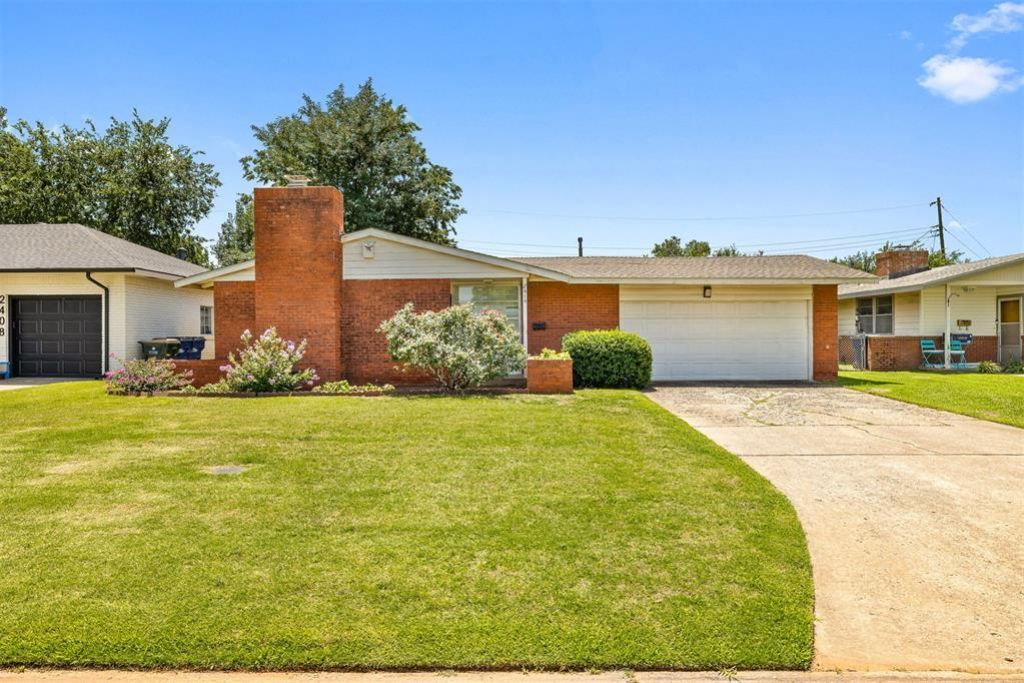
Location, location, location! Don't miss this incredible opportunity in The Village, one of Oklahoma City's most convenient and established neighborhoods. Situated just 1.5 miles from Lake Hefner Parkway, 2.5 miles from I-235, 2 miles north of Nichols Hills, and only 1 mile west of Cassidy School, this home offers unbeatable access to shopping, dining, parks, hospitals, and major employers.This 1,237 sq. ft. home is being sold AS-IS with a seller's disclaimer and is priced to allow the next owner to make it their own. Whether you're a first-time homebuyer looking to build equity, an investor searching for your next project, or someone wanting to customize a home in a sought-after area, this property has tremendous potential. Inside, you'll find beautiful original hardwood floors ready to be brought back to life, an inviting living and dining area, and a functional floor plan. Outside, a spacious fenced backyard with plenty of room for pets, play, or gardening, plus an underground storm shelter for added peace of mind. The home also features a 2-car garage.The true value lies in the combination of location, solid bones, and opportunity. With a little vision and updating, this property could become a wonderful place to call home or an excellent investment.Bring your ideas and unlock the potential this Village home has to offer!
Property Features
Property Type: Residential - Single Family
Fenced: Yes
Fireplaces: 1
Garage: 2
Heating: Electric
Home Style: Ranch
Lot Size: 0.15 Acres
Roof Type: Composition
Taxes: $739
Year Built: 1952
Amenities
Ceiling Fan(s)
Combo Woodwork
Laundry Room
Stained Wood
Patio-Covered
Covered Porch
Feature Descriptions
Appliances: Dishwasher, Disposal, Microwave, Refrigerator, Washer/Dryer
Days on Site: 18
Exterior: Brick & Frame
Fencing: Wood
Fireplace: Gas Log
Lot: Other
Parking: Concrete
Storm Shelter: Below Ground
Utilities: Electricity Available, Natural Gas Available, Public, Rural Water
Local Schools
High School: John Marshall HS
Middle School: John Marshall MS
Elementary School: Ridgeview ES
School District: Oklahoma City
Listed By / Shown By
Listed By
Agency Name: Cross C Realty LLC
Agent Name: Tevarhee Brackin
Agency Phone: (405) 309-7470

Shown By
Agent Name: Steven Taylor
Agent Phone: (918) 636-3499
Agency Title: Chinowth & Cohen

Estimate Your Payment
Estimated Payment
$ 596.50 per month $472.93 Principal & Interest $61.58 Property Tax $61.98 Homeowner's InsuranceChange Payment Information




Listing data compilation and photo(s) © 2026 MLSOK, Inc. We do not attempt to verify the currency, completeness, accuracy, or authenticity of the data contained herein. Information is subject to transcription and transmission errors and is provided “as is”. All information, including but not limited to property square footage and lot size, zoning, and fitness for a particular purpose is subject to inaccuracies and should be independently verified through personal inspection and/or consultation with appropriate professionals. The listing information provided is for consumers’ personal, non-commercial use and may not be used for any purpose other than to identify prospective purchasers. This data is copyrighted and may not be transmitted, retransmitted, copied, framed, repurposed, or altered in any way for any other site, individual and/or purpose without the express written permission of MLSOK, Inc.
Privacy Policy / DMCA Notice / ADA Accessibility


This site is hosted, designed and copyright
© 1994 - 2026 by
Delta Media Group, Inc. -- Patent Pending --
2414 Oxford Way | MLS# 1237956
This single family home located at 2414 Oxford Way, Oklahoma City, OK 73120 is currently listed for sale with an asking price of $212,500. This property was built in 1952 and has 3 bedrooms and 1 full baths with 1237 sq. ft. Oxford Way is located within the Oklahoma City school district. Search Oklahoma City real estate on staylor.ccoklahoma.com today.