
Steven Taylor
REALTOR®



BEDS3
BATHS2 full
SQUARE FEET1,584
MLS#2634586
STATUSActive
PROPERTY TYPEResidential -
SUBDIVISIONCedar Creek Village
SCHOOLCoweta - Sch Dist
Property Description
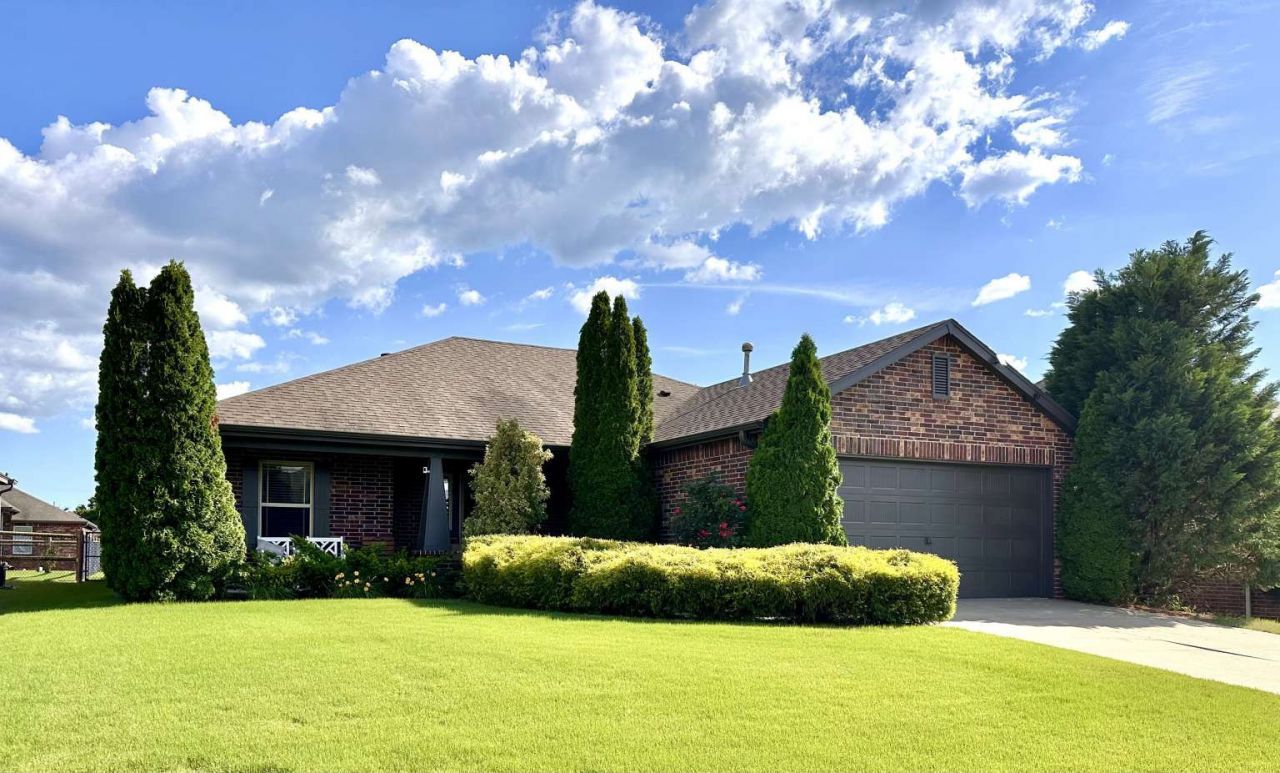
3.875% assumable VA mortgage. Well maintained 3 bedroom, 2 bath, all brick home in the Cedar Creek Village subdivision in Coweta, Oklahoma. Home has granite countertops, bronze hardware in bathrooms and detailed trim throughout. Carpeted bedrooms with tile in bathrooms and new upgraded laminate flooring in the living room. Living room has a gas log insert fireplace. Upgraded stainless kitchen appliances stay as well as upgraded LG washer and dryer. Very large tiled master shower and oversized master bath tub. Huge walk-in master closet and a huge walk-in kitchen pantry. The oversized two car garage is perfect for storage and has been wired for electric vehicle charging. Fully fenced backyard with a large patio with roll down shades for privacy and a TV cabinet and TV with soundbar mounted on the wall. Home is nicely furnished and can be sold with most furniture remaining. Two minute drive to highway 51 and a quick connection to the turnpike.
Property Features
Property Type: Residential -
Basement: None
Cooling: Central Air
Fireplaces: 1
Garage: 2 car attached
Heating: Central, Gas
Lot Size: 0.17 Acres
Roof Type: Asphalt, Fiberglass
Stories: 1.0
Taxes: $2,088
Year Built: 2013
Amenities
Attic
Granite Counters
High Ceilings
High Speed Internet
Vaulted Ceiling(s)
Ceiling Fan(s)
Gas Range Connection
Gas Oven Connection
Programmable Thermostat
Sprinkler/Irrigation
Other
Rain Gutters
Feature Descriptions
Appliances: Convection Oven, Dryer, Dishwasher, Disposal, Gas Water Heater, Microwave, Oven, Range, Refrigerator, Washer
Association Amenities: Other, Park, Trail(s)
Community Features: Gutter(s), Sidewalks
Days on Site: 4
Door Features: Storm Door(s)
Exterior: Brick Veneer, Block
Fencing: Chain Link, Split Rail
Fireplace: Gas Log, Gas Starter
Flooring: Carpet, Laminate, Tile
HOA Fee: 188/ Semi-Annually
HOA Y/N: Yes
Laundry: Washer Hookup, Electric Dryer Hookup
Lot: None
Parcel#: 730080785
Parking: Attached, Garage
Parking Notes: Attached, Garage
Patio/Porch: Covered, Patio, Porch
Security: No Safety Shelter, Security System Owned, Smoke Detector(s)
Sewer: Public Sewer
Utilities: Cable Available, Electricity Available, Natural Gas Available, Phone Available, Water Available
Water: Rural
Window: Vinyl
Local Schools
High School: Coweta
Middle School: Coweta
Elementary School: Northwest
School District: Coweta - Sch Dist
Listed By / Shown By
Listed By
Agency Name: Trinity Properties
Shown By
Agent Name: Steven Taylor
Agent Phone: (918) 636-3499
Agency Title: Chinowth & Cohen

Estimate Your Payment
Estimated Payment
$ 851.14 per month $598.68 Principal & Interest $174.00 Property Tax $78.46 Homeowner's InsuranceChange Payment Information




Privacy Policy / DMCA Notice / ADA Accessibility


This site is hosted, designed and copyright
© 1994 - 2026 by
Delta Media Group, Inc. -- Patent Pending --
26928 E 142nd Place S | MLS# 2634586
This home located at 26928 E 142nd Place S, Coweta, OK 74429 is currently listed for sale with an asking price of $269,000. This property was built in 2013 and has 3 bedrooms and 2 full baths with 1584 sq. ft. E 142nd Place S is located in the Cedar Creek Village subdivision within the Coweta - Sch Dist school district. Search Cedar Creek Village real estate on staylor.ccoklahoma.com today.