
Steven Taylor
REALTOR-ASSOCIATE®



BEDS4
BATHS2 full 1 partial
SQUARE FEET3,030
MLS#1236776
STATUSActive
PROPERTY TYPEResidential - Single Family
SCHOOLPiedmont
Property Description
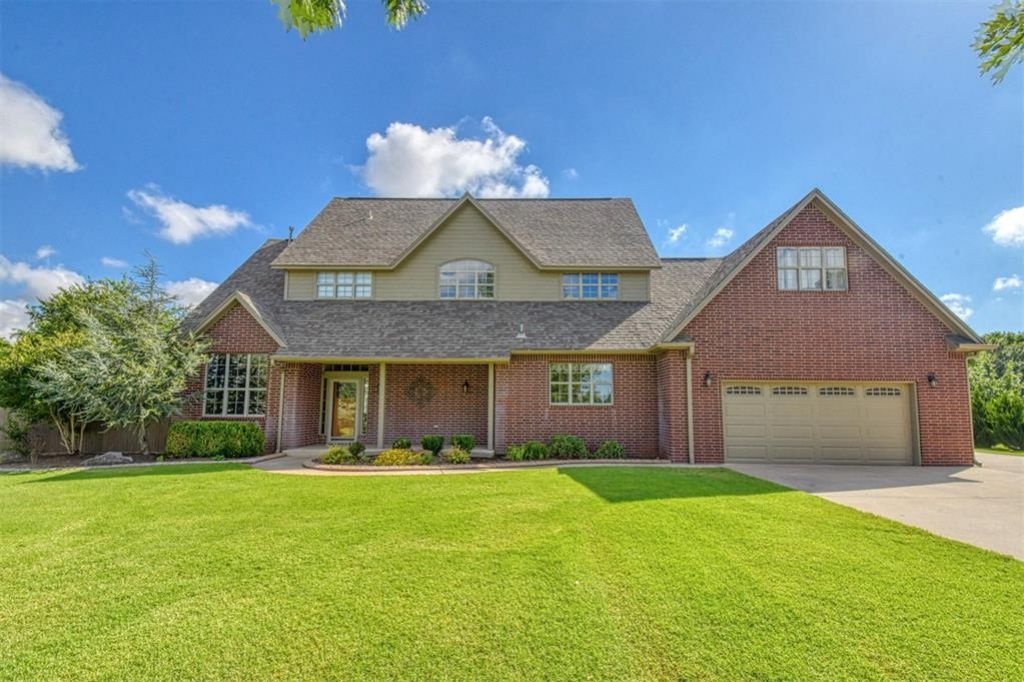
Discover the perfect blend of comfort and functionality on this exceptional property situated on more than 2 beautifully maintained acres. This spacious home offers generous living areas designed for both everyday living and entertaining, while the outdoor amenities create a truly private retreat.Step outside to your backyard oasis featuring a sparkling swimming pool, a large stylish pergola for relaxing in the shade, and a fully equipped outdoor kitchen that's perfect for hosting family gatherings, game days, or summer barbecues.Need space for hobbies or projects? The impressive 30x40 shop provides endless possibilities with ample room for equipment, vehicles, storage, or a workshop.With room to roam, mature surroundings, and a rare combination of premium amenities, this property delivers the best of country-style living with modern conveniences. Whether you're looking for space to entertain, work, or simply enjoy peaceful evenings under the stars, this one-of-a-kind property has it all.Buyer to confirm all property info
Property Features
Property Type: Residential - Single Family
Fenced: Yes
Fireplaces: 1
Garage: 2
Heating: Gas
Home Style: Dallas
Lot Size: 2.18 Acres
Roof Type: Composition
Taxes: $5,764
Year Built: 2006
Amenities
Patio-Covered
Outdoor Grill
Patio - Open
Outdoor Kitchen
Workshop
Feature Descriptions
Association Fee Includes: Common Area Maintenance
Exterior: Brick & Frame
Fencing: Chain Link
Fireplace: Gas Log
HOA Fee: $300
Lot: Interior Lot
Storm Shelter: No
Local Schools
High School: Piedmont HS
Middle School: Piedmont MS
Elementary School: Stone Ridge ES
School District: Piedmont
Listed By / Shown By
Listed By
Agency Name: Weichert Realtors, Centennial
Agent Name: Kaelyn Squires
Agency Phone: (405) 360-0303

Shown By
Agent Name: Steven Taylor
Agent Phone: (918) 636-3499
Agency Title: Chinowth & Cohen

Estimate Your Payment
Estimated Payment
$ 2,254.98 per month $1,569.02 Principal & Interest $480.33 Property Tax $205.63 Homeowner's InsuranceChange Payment Information




Listing data compilation and photo(s) © 2026 MLSOK, Inc. We do not attempt to verify the currency, completeness, accuracy, or authenticity of the data contained herein. Information is subject to transcription and transmission errors and is provided “as is”. All information, including but not limited to property square footage and lot size, zoning, and fitness for a particular purpose is subject to inaccuracies and should be independently verified through personal inspection and/or consultation with appropriate professionals. The listing information provided is for consumers’ personal, non-commercial use and may not be used for any purpose other than to identify prospective purchasers. This data is copyrighted and may not be transmitted, retransmitted, copied, framed, repurposed, or altered in any way for any other site, individual and/or purpose without the express written permission of MLSOK, Inc.
Privacy Policy / DMCA Notice / ADA Accessibility


This site is hosted, designed and copyright
© 1994 - 2026 by
Delta Media Group, Inc. -- Patent Pending --
3853 Deer Brook Trail | MLS# 1236776
This single family home located at 3853 Deer Brook Trail, Piedmont, OK 73078 is currently listed for sale with an asking price of $705,000. This property was built in 2006 and has 4 bedrooms and 2 full and 1 partial baths with 3030 sq. ft. Deer Brook Trail is located within the Piedmont school district. Search Piedmont real estate on staylor.ccoklahoma.com today.