
Steven Taylor
REALTOR-ASSOCIATE®



BEDS4
BATHS2 full
SQUARE FEET1,980
MLS#2627142
STATUSActive
PROPERTY TYPEResidential - Single Family
SUBDIVISIONLongview Acres II
SCHOOLTulsa - Sch Dist
Property Description
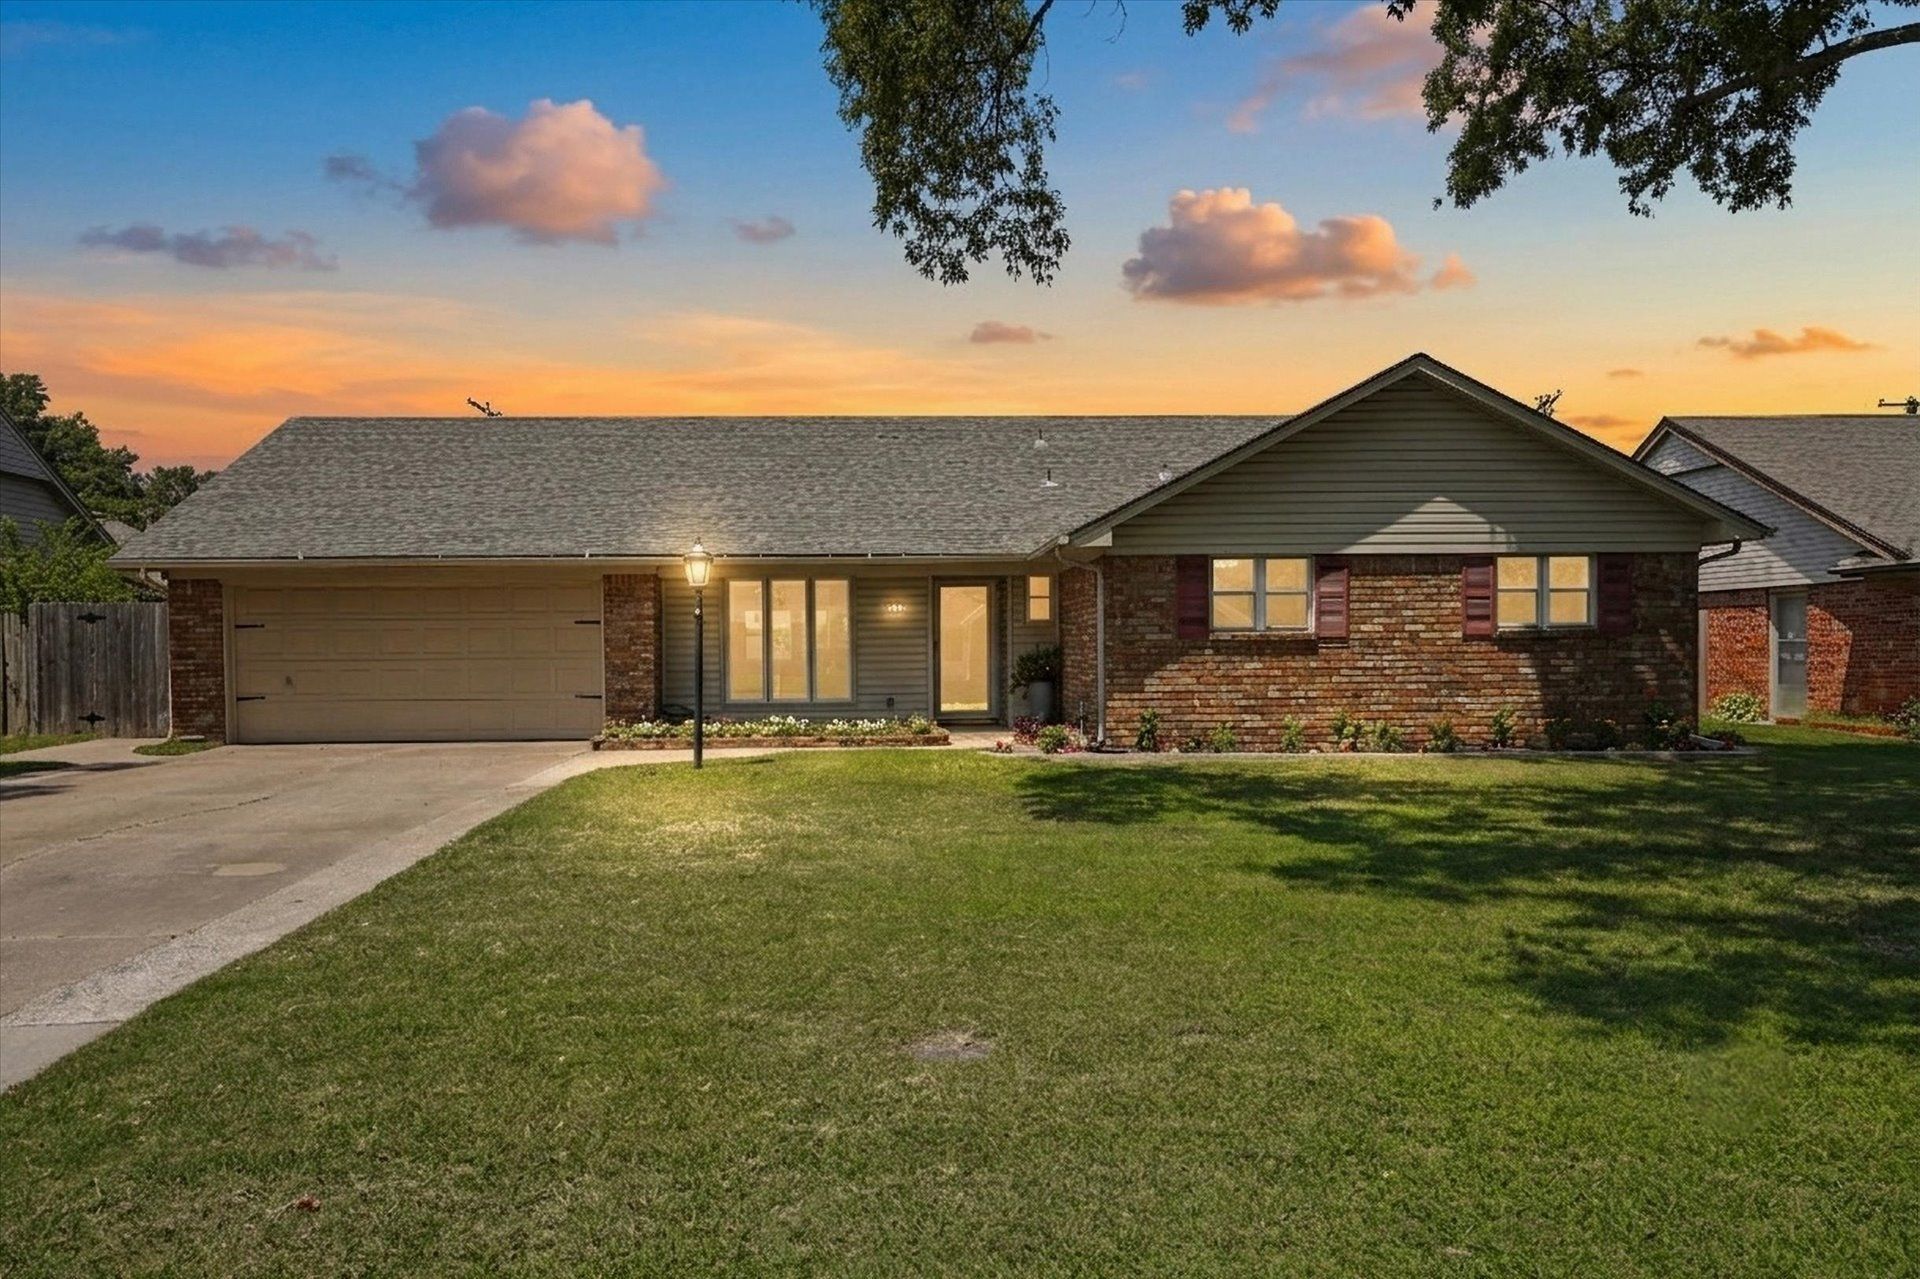
COMING SOON, NO SHOWINGS OR OFFERS UNTIL 7/24/26. NEW ROOF (2026)! Buy with confidence knowing the seller has completed a pre-listing inspection, addressed the recommended repairs, and recently had the in-ground pool professionally inspected. This move-in-ready 4-bedroom, 2-bath home features a spacious floor plan, large backyard, fresh landscaping, and a private backyard pool perfect for entertaining, relaxing, and summer fun. The functional layout offers flexibility for family living, guests, or a home office. Conveniently located near shopping, restaurants, parks, schools, and major highways, this well-maintained Tulsa home combines comfort, convenience, and peace of mind. Don't miss this opportunity to own a home with a pool, large yard, new roof, and seller-completed pre-inspection repairs. Schedule your private showing today!
Upcoming Open Houses
Open House Friday July 24th, 6:00pm - 8:00pm
Open House Sunday July 26th, 1:00pm - 4:00pm
Property Features
Property Type: Residential - Single Family
Basement: None
Cooling: Central Air
Fireplaces: 1
Garage: 2 car attached
Heating: Central, Gas
Home Style: Ranch
Lot Size: 0.23 Acres
Roof Type: Asphalt, Fiberglass
Stories: 1.0
Taxes: $2,132
Year Built: 1962
Amenities
Attic
High Speed Internet
Laminate Counters
Cable TV
Ceiling Fan(s)
Electric Oven Connection
Electric Range Connection
Concrete Driveway
Rain Gutters
Feature Descriptions
Accessibility: Accessible Doors
Appliances: Cooktop, Double Oven, Dryer, Dishwasher, Disposal, Gas Water Heater, Microwave, Refrigerator, Washer
Community Features: Gutter(s)
Door Features: Insulated Doors
Exterior: Brick, Vinyl Siding, Wood Frame
Fencing: Privacy
Fireplace: Glass Doors, Gas Starter, Wood Burning
Flooring: Carpet, Tile, Wood Veneer
HOA Y/N: No
Laundry: Washer Hookup, Gas Dryer Hookup
Lot: Mature Trees
Parcel#: 235-93-24-13740
Parking: Attached, Garage, Storage, Workshop in Garage
Parking Notes: Attached, Garage, Storage, Workshop in Garage
Patio/Porch: Covered, Patio
Pool: Gunite, In Ground
Security: No Safety Shelter, Smoke Detector(s)
Sewer: Public Sewer
Swimming Pool: Yes
Utilities: Cable Available, Electricity Available, Fiber Optic Available, Natural Gas Available, High Speed Internet Available, Phone Available, Water Available
Water: Public
Window: Vinyl, Insulated Windows
Local Schools
High School: Hale
Elementary School: Skelly
School District: Tulsa - Sch Dist
Listed By / Shown By
Listed By
Agency Name: Chinowth & Cohen

Shown By
Agent Name: Steven Taylor
Agent Phone: (918) 636-3499
Estimate Your Payment
Estimated Payment
$ 827.11 per month $574.20 Principal & Interest $177.67 Property Tax $75.25 Homeowner's InsuranceChange Payment Information




Privacy Policy / DMCA Notice / ADA Accessibility


This site is hosted, designed and copyright
© 1994 - 2026 by
Delta Media Group, Inc. -- Patent Pending --
8531 E 35th Street | MLS# 2627142
This single family home located at 8531 E 35th Street , Tulsa, OK 74145 is currently listed for sale by Chinowth & Cohen, with an asking price of $258,000. This property was built in 1962 and has 4 bedrooms and 2 full baths with 1980 sq. ft. E 35th Street is located in the Longview Acres II subdivision within the Tulsa - Sch Dist school district. Search Longview Acres II real estate on staylor.ccoklahoma.com today.